
Our Services
Design & Pre-Construction
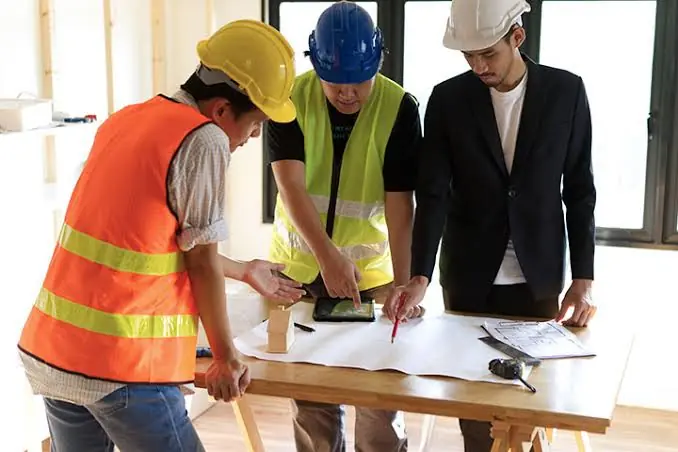
Architectural modeling, site feasibility studies, 3D renders, and accurate budget estimation.
Service Overview & Scope
Mitigate risks before breaking ground. Our pre-construction phase delivers precise 3D architectural modeling, zoning permit coordination, and comprehensive line-item cost estimation to keep projects within budget.
Key Capabilities & Features
3D BIM modeling and architectural blueprints
Site feasibility, soil evaluation, and survey reporting
Accurate cost projection and material scheduling